

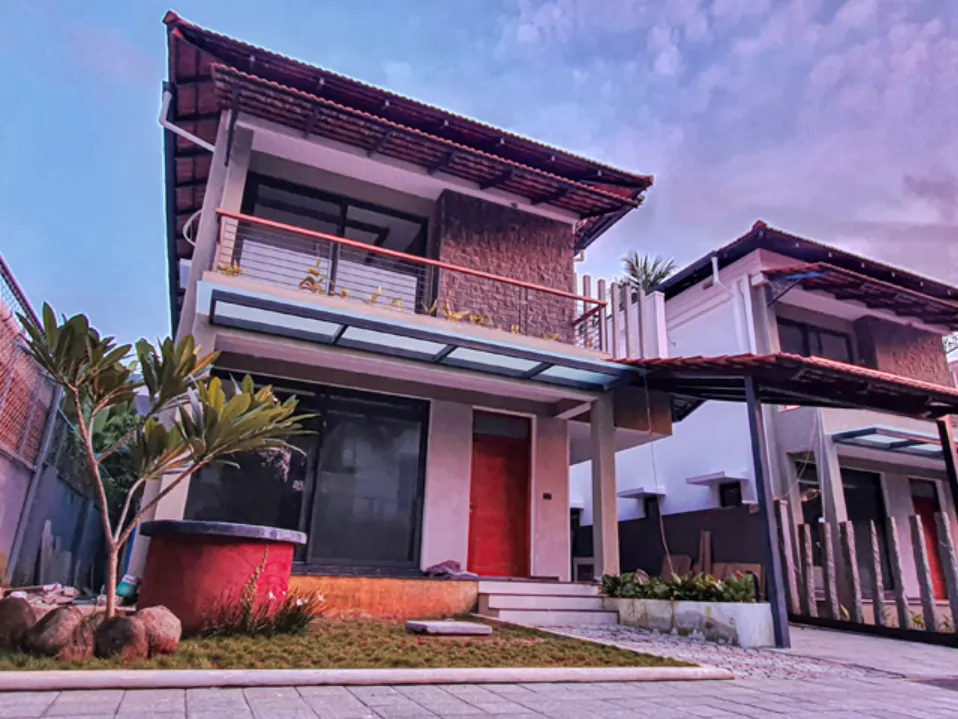
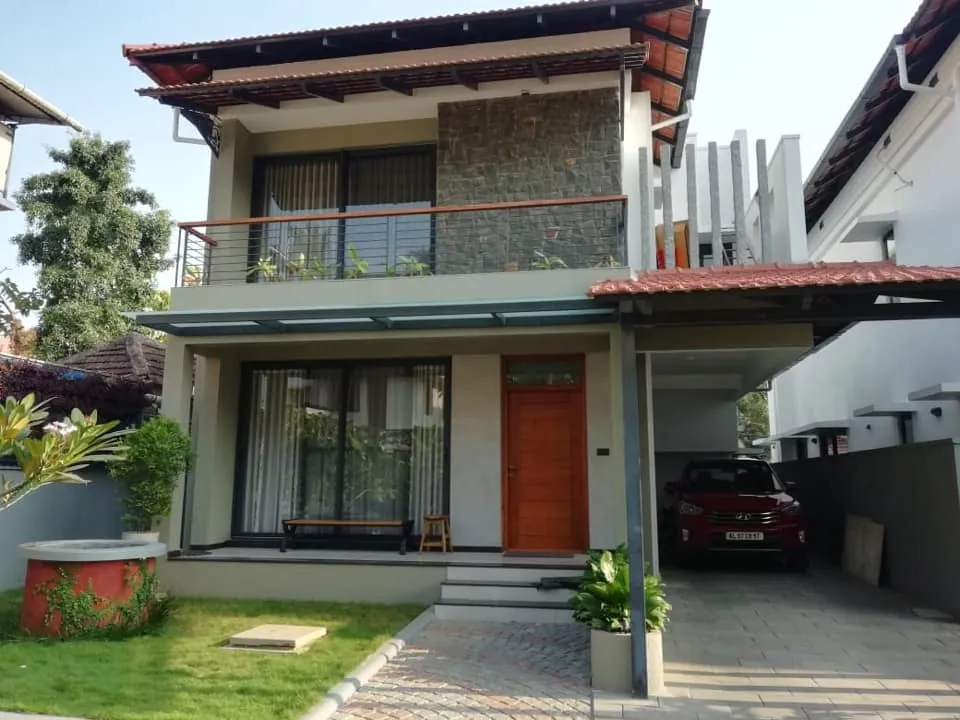
The tropical villas have garden with trees lining in front of yards. The car parking is tucked away neatly.
- Palarivattom, Ernakulam
- 2400 Sq.Ft
- 3 bedrooms
- 4 bathrooms
- 2 car parking
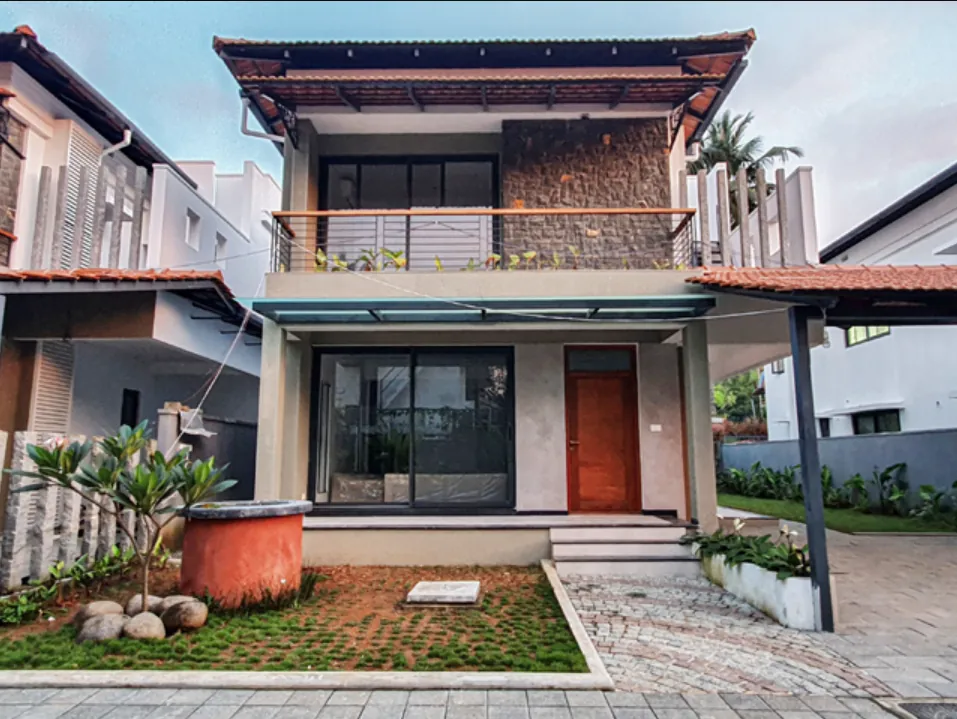
Salt overview
Ground floor
A welcoming entrance verandah overlooks the landscaped front yard. A courtyard becomes the center feature of the living dining space. This courtyard landscape with indoor plants and elements become a focal element of the design. The courtyard is a double height space lit with natural sunlight. The courtyard also is a double height space linking both the floors visually.
The large living room overlooks the front yard garden through the verandah. The living dining spaces are cross ventilated & the courtyard helps in taking the hot air out of the home. A neat wood and steel fabricated staircase links to the first floor.
The open kitchen is attached with a utility space & opens out into an outdoor work area. The bedroom is tucked away & is cross ventilated. The toilet is located next to the bedroom with a common access.
First floor
A spacious family room overlooks the courtyard below. A study is tucked away overlooking the open terrace. The spacious master bedroom has a walk in closet & an attached toilet. Bedroom 2 has an open terrace with planter boxes overlooking the front yard & the street below. A utility room / laundry is also tucked away in the first floor. A space saver staircase links the attic space. The open terrace above the covered parking is used as Zen garden which can double as a party corner or an outdoor bar.
Facade
The elevation combines tropical architecture & eco friendly architecture. Three different treatments in material options are given in the front panel: stone rubble, exposed brick & white stucco. The random rubble is our first preference as it goes very well with the tropical look & the eco friendly green architecture & the design.
Salt floor plans
Choose a plan, switch floors, and enlarge any sheet to read the room sizes.
Salt site layout
How the villas sit within the community.
Salt specification
Materials, fittings and services, grouped by where you will notice them.
Structure & Foundation
- RCC framework
- Flat roof with truss work and Mangalore pattern tiles
Flooring
- High quality stain free vitrified tiles
- Ceramic anti skid tiles for bathrooms, work area
- Exterior grade tiles for porch and terrace area
Doors & Windows
- Flush door shutters for internal doors
- Hard wood for front door
- Hard wood for windows and frames with MS grill and glass
Painting
- Premium emulsion paint with putty finishes for internal walls
- Weather shield emulsion paint for external walls (Asian/Jotun equivalent)
- PU polish for wooden windows and doors in external areas
Toilets
- Ceramic tiles up to eight feet height
- Concealed plumbing with CPVC pipes and CP fittings
- Sanitary fittings (Cera equivalent)
- Hot and cold water diverter with shower (Jaquar equivalent)
- Provision for exhaust and solar water heater in all toilets
- Provision for wet and dry area in bathrooms
Kitchen
- Granite counter
- One and a half bowl with drain board in kitchen and single bowl in work area
- Dadoing 60 cm above counter
- Provision for hob, electrical chimney
Electrical
- Three phase power supply
- Quality copper insulation wires (Finolex or equivalent)
- DB, ELCB and MCB (Havells equivalent)
- Premium modular switches (Legrand equivalent)
- Provision for inverter, cable TV, telephone points
Water
- Corporation water and well water through individual sump and overhead tank
Fencing
- All around compound wall around the project and individual compound walls on three sides of each villa
Rain water harvesting
- Individual rain water harvesting system with filter for each villa
Common areas
- Internal roads with paver block tiles
- All round security with security cabin and 24 hrs CCTV security system
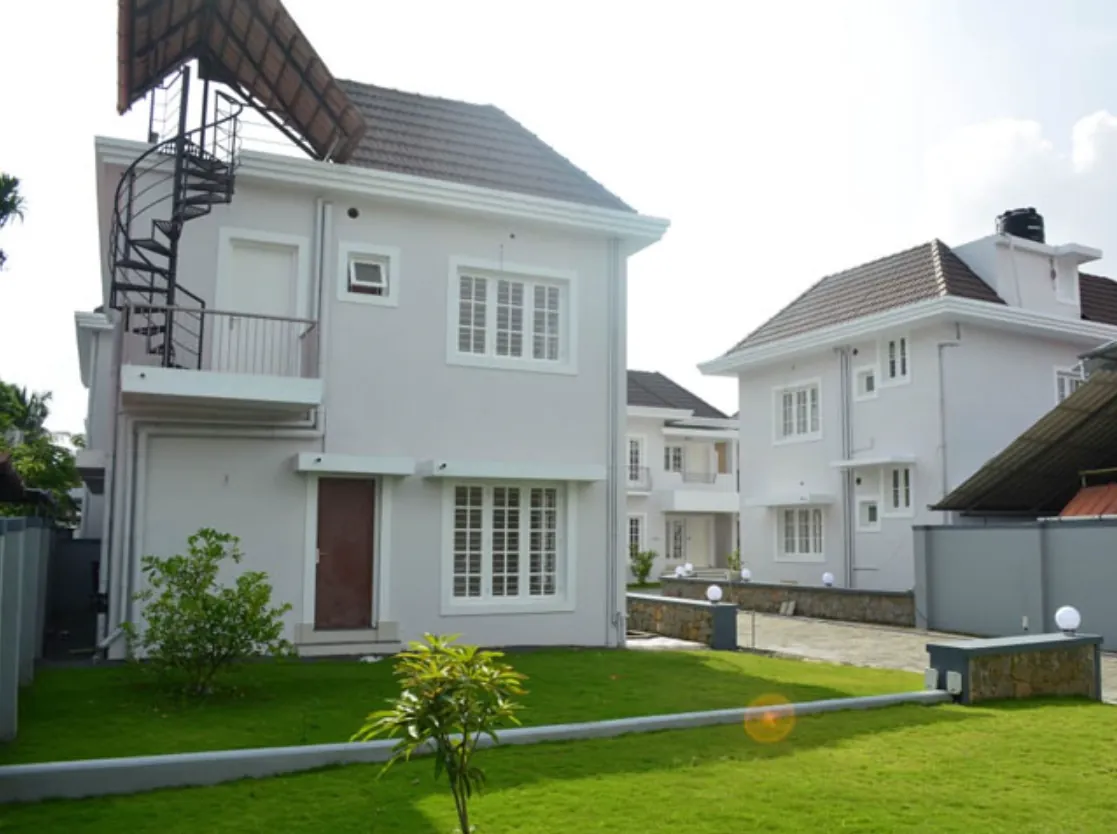
Salt photos
Photographs of the finished villas and their interiors.
Talk to us about your villa.
Call or email us. We will take you through the projects and the floor plans.
Telephone
Mobile
Address
Palal Infra, Palal, Perandoor Road, Elamakkara, Kochi - 682021