

The Rock, beautiful garden villas inspired by the tropics, with a bold & bright design that incorporates natural elements. Surrounded by landscaping and fruit trees, come home to a tropical paradise of ultimate peace and calm.
- Vazhakala, Kakkanad
- 2200 Sq.Ft
- 3 bedrooms
- 4 bathrooms
- 2 car parking
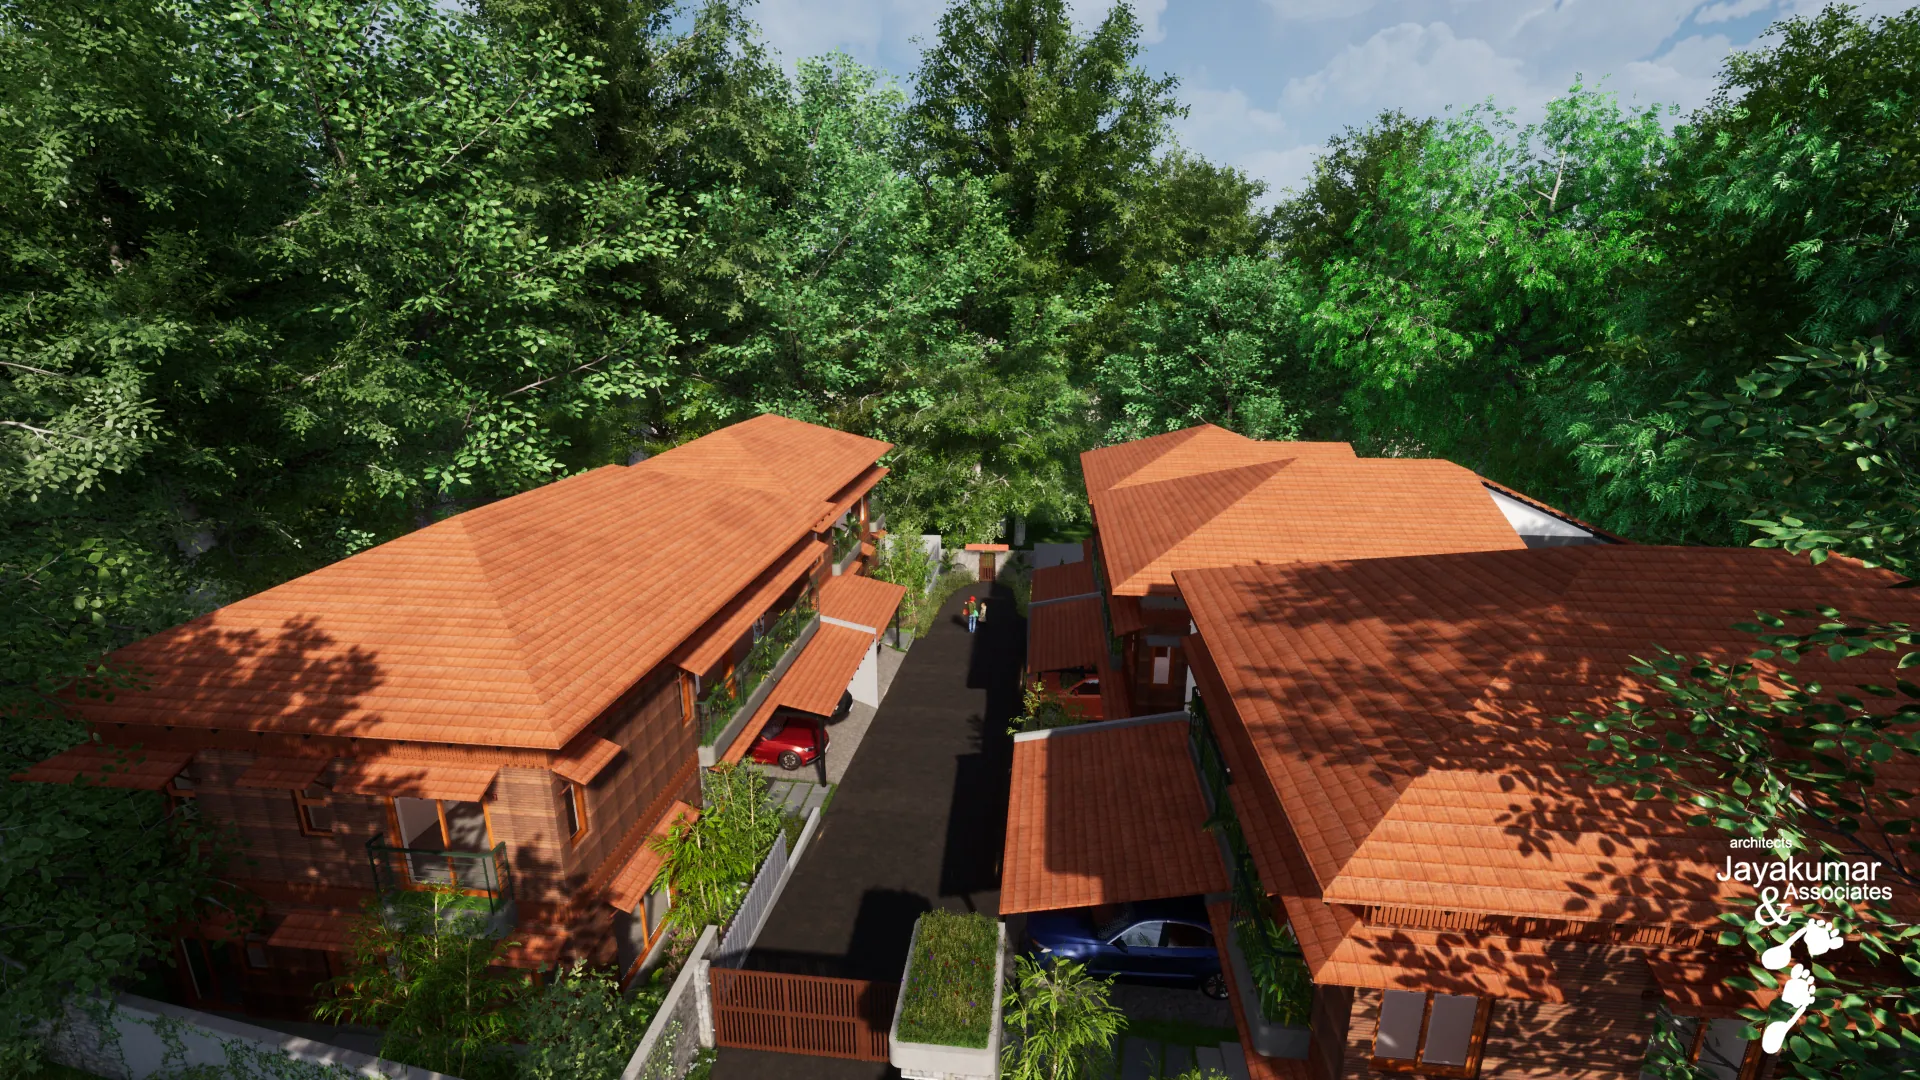
Rock overview
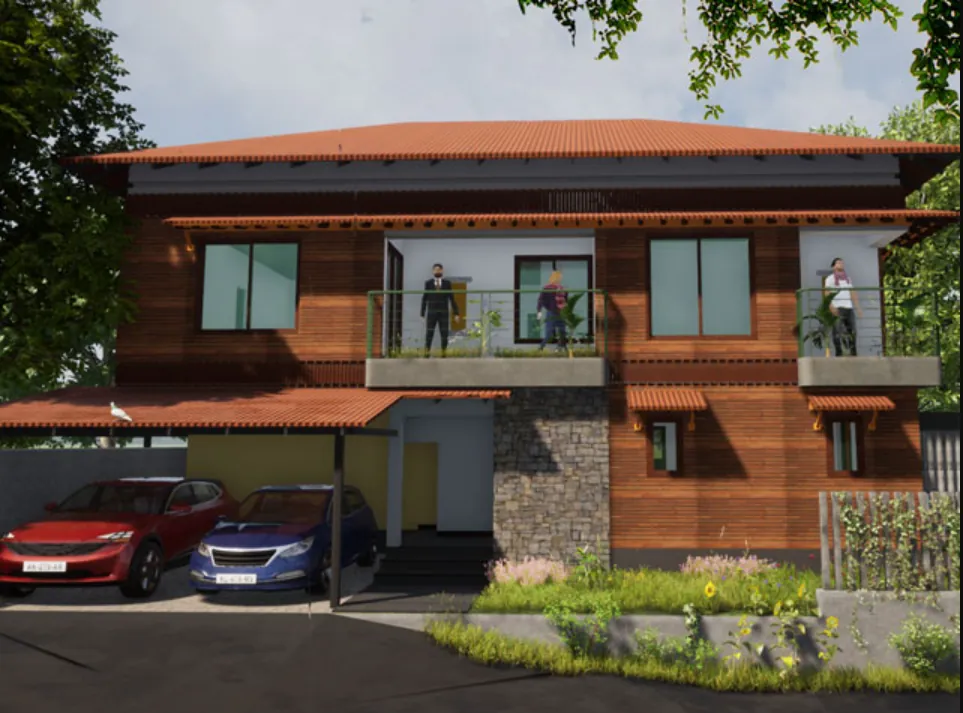
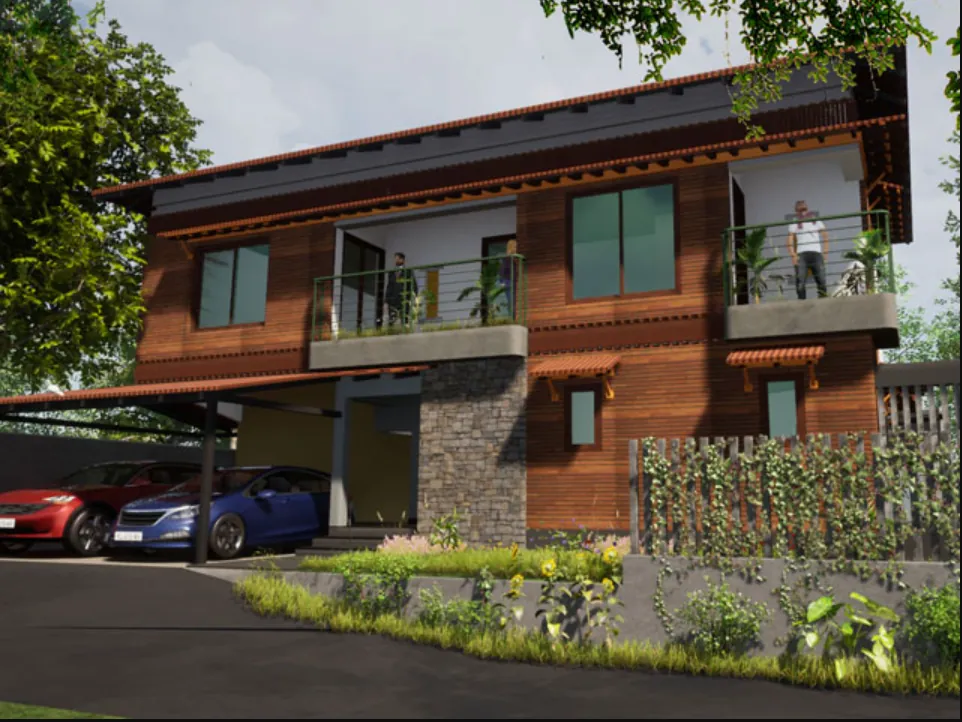
Entrance
Greeted by a warm welcoming entrance verandah that overlooks the landscaped front yard. A double-height entry court that links the first and second floor visually is filled with indoor plants and a skylight above, bringing in natural light and illuminating the spacious living & dining space.
Rock floor plans
Choose a plan, switch floors, and enlarge any sheet to read the room sizes.
Rock specification
Materials, fittings and services, grouped by where you will notice them.
Structure & Foundation
- RCC frame work
- Flat roof with truss work and Mangalore pattern tiles
Flooring
- Deck wood platform for back yard sit-out
- High quality stain free vitrified tiles
- Vitrified anti-skid tiles for bathrooms
- Exterior paving tile for porch
- Granite for staircase flooring
Doors & Windows
- Veneered doors for internal doors (Jackson equivalent)
- Teak wood for front door
- Aluminium / UPVC windows & frames with MS grill and toughened glass
Painting
- Premium emulsion paint with putty finishes for internal walls
- Weather shield emulsion paint for external walls (Asian/Jotun equivalent)
- PU polish for wooden windows and doors in external areas
Toilets
- Vitrified tiles up to eight feet height
- Concealed plumbing with CPVC pipes and CP fittings
- Sanitary fittings (Kohler equivalent)
- CP fittings (Jaquar equivalent)
- Provision for exhaust and solar water heater in all toilets
- Provision for wet and dry area in bathrooms
- Counter top wash basin for all toilets
Kitchen
- One and a half bowl with drain board in kitchen and single bowl in work area
- Provision for hob, electrical chimney
Electrical
- Three phase power supply
- Quality copper insulation wires (Finolex and equivalent)
- DB, ELCB and MCB (Havells or equivalent)
- Premium modular switches (Legrand equivalent)
- Provision for inverter, cable TV, telephone points and internet
Water
- Corporation water through individual sump and overhead tank
Fencing
- All around compound wall around the project and individual compound walls on three sides of each villa
Rain water harvesting
- Individual rain water harvesting system with filter for each villa
Common areas
- Internal roads with paver block tiles
- All round security with security cabin and 24 hrs CCTV security system
- Common area lighting and fixtures
- Underground electricity cabling and water connection
- Common area drainage system
- Landscaped garden and trees for common area
Garden & Elevation
- External terracotta and rock cladding for front elevation
- Tropical landscaped front garden for each villa
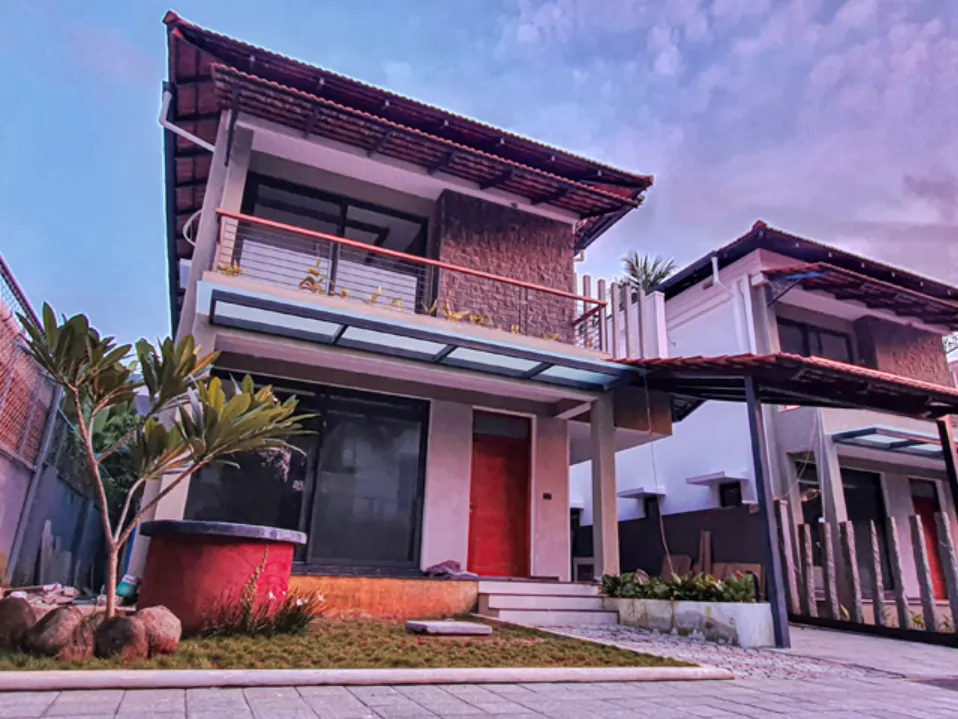
Rock photos
Architectural renders of the villas and their surroundings.
Talk to us about your villa.
Call or email us. We will take you through the projects and the floor plans.
Telephone
Mobile
Address
Palal Infra, Palal, Perandoor Road, Elamakkara, Kochi - 682021